
Address
815 Jr Phipps Road, Monticello, KY
Price
$ 375,000
Property Attributes
- MLS#26005589
- TypeSingle Family
- Listing Status Contingent
- CountyWAYNE
- CityMonticello
- Area070 - Wayne County
- NeighborhoodRural
- Zip42633
- StyleRanch
- Year Built1989
- Price$ 375,000
- Bedrooms4
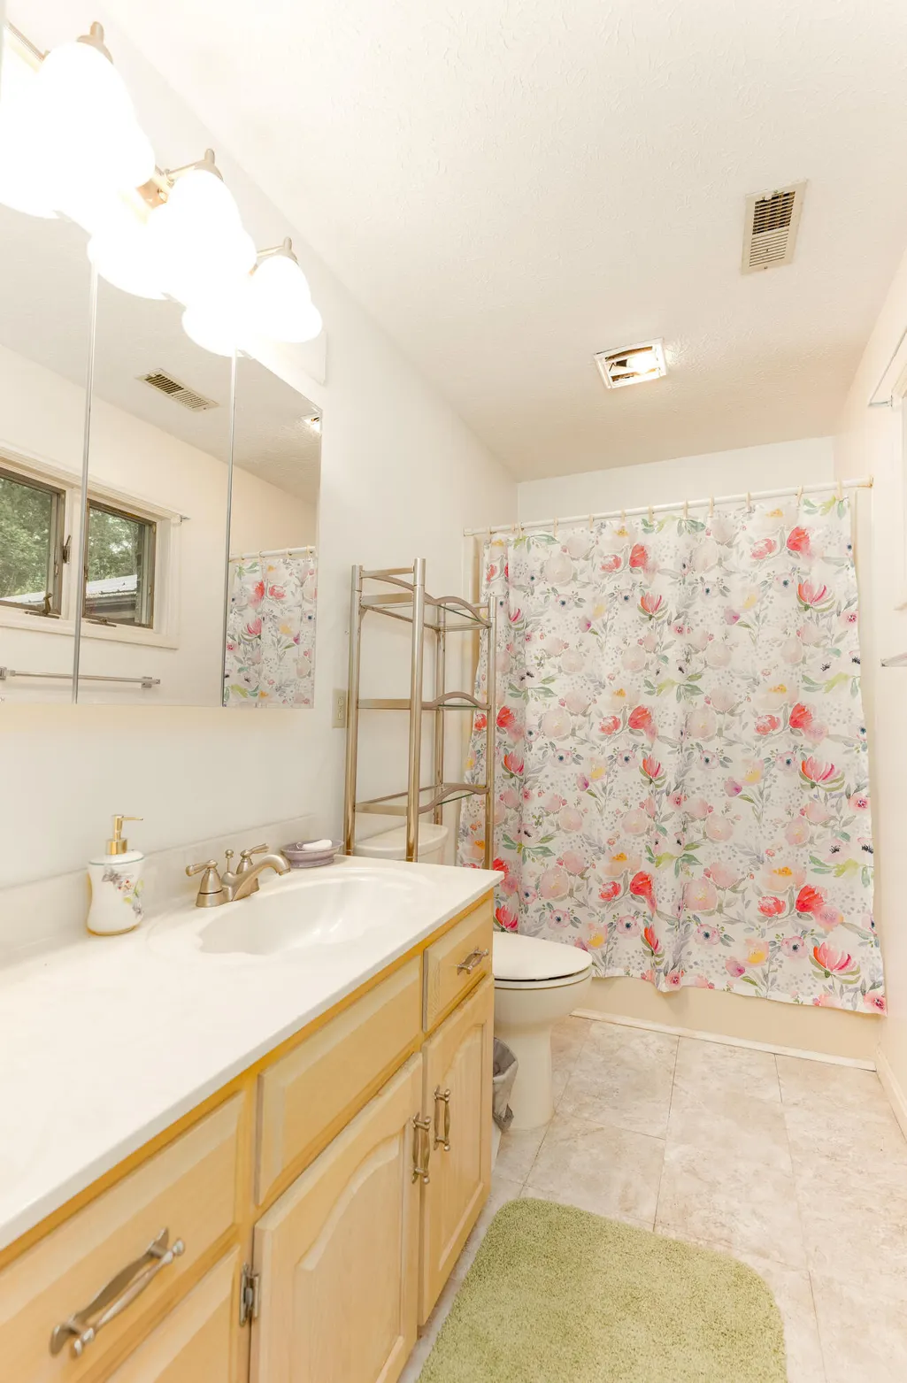
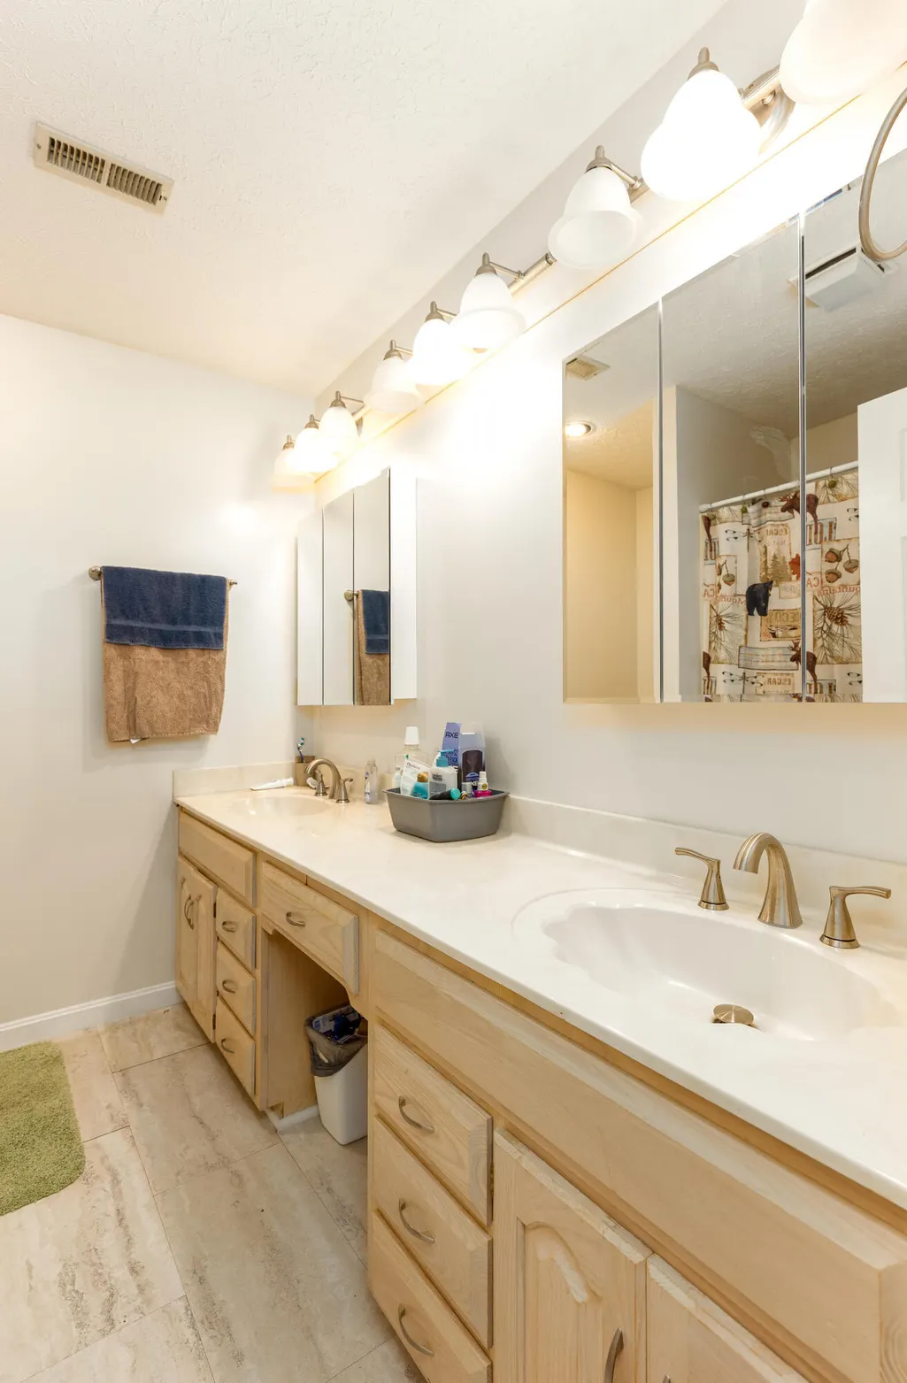
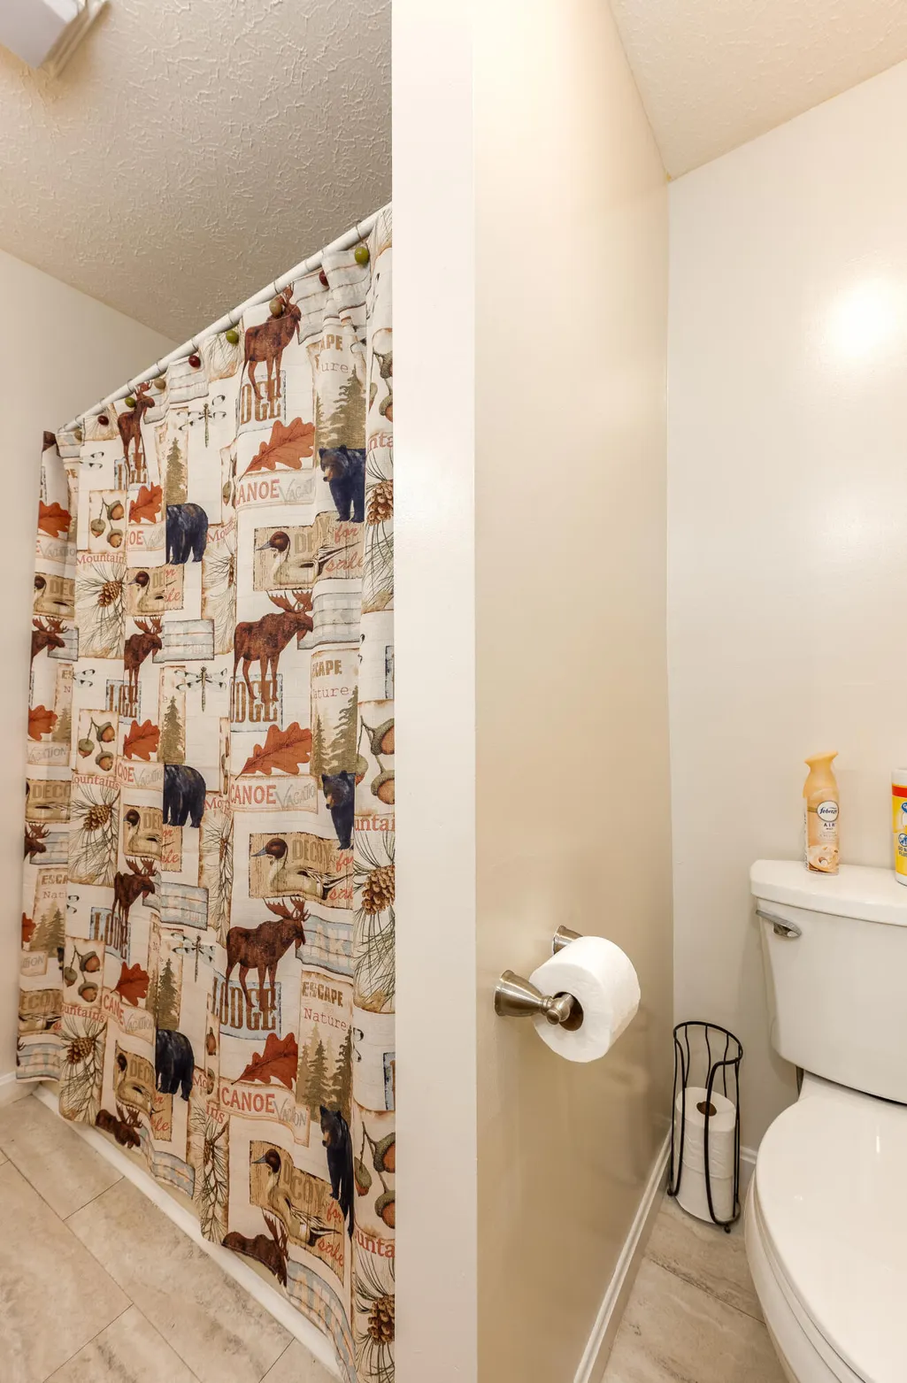
- Full Bathrooms3
- Half Bathrooms0
- Sqr Footage3057
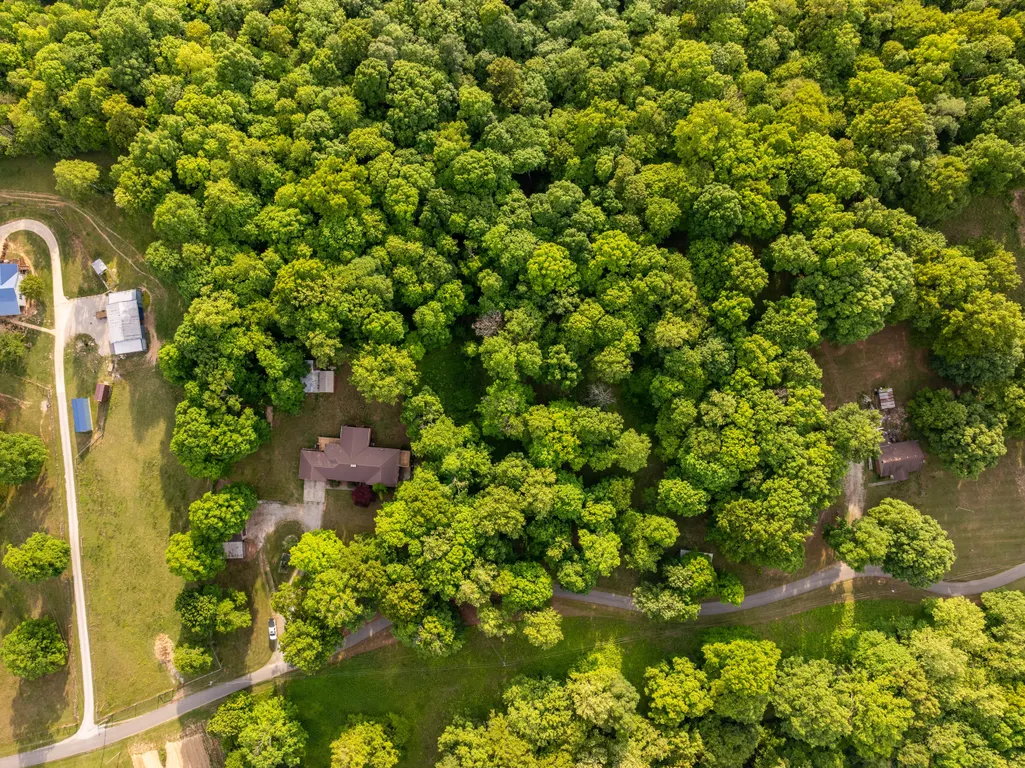
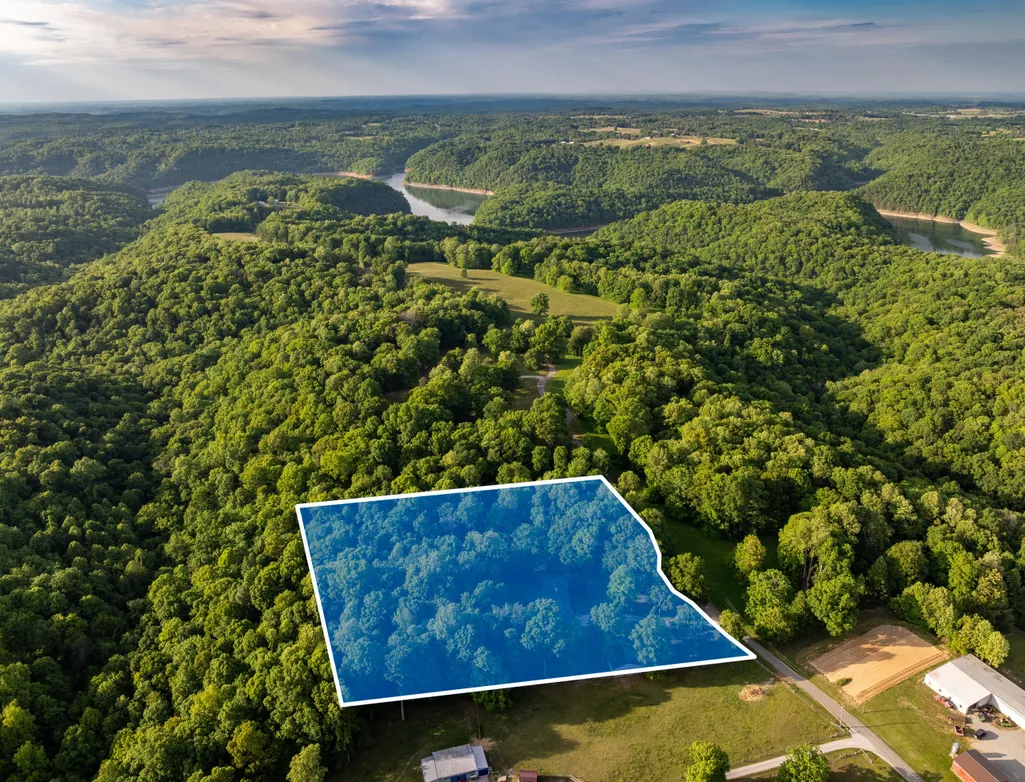
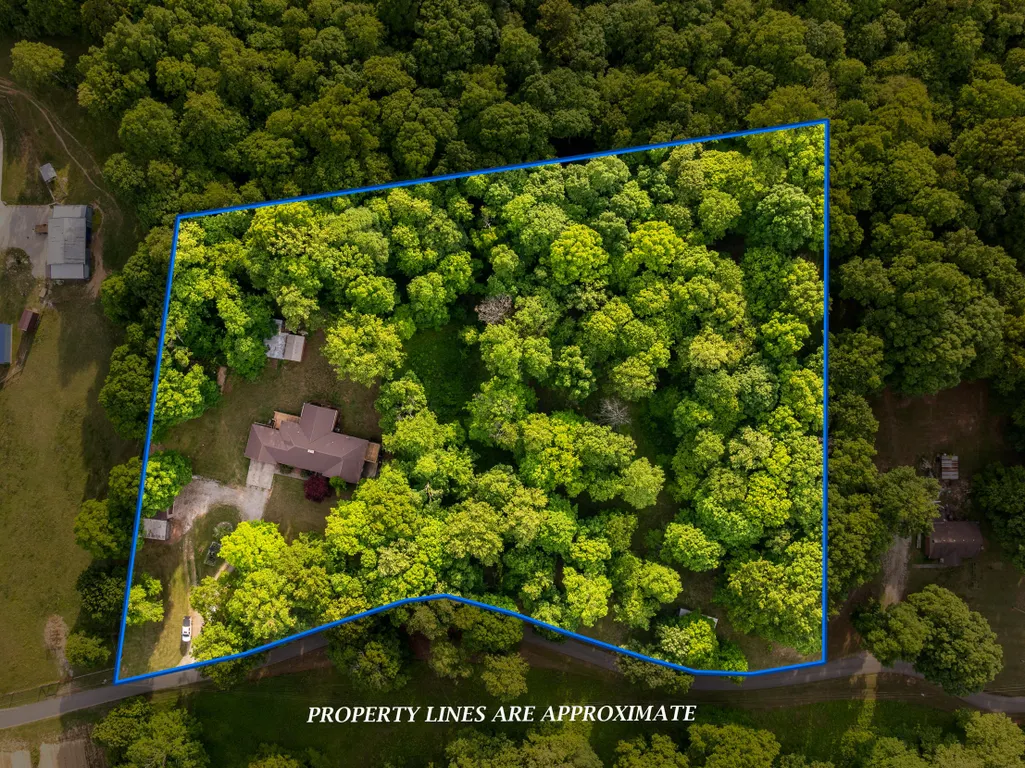
- Lot Size3.33 Acres
Data Source:
ImagineMLS
Property Description
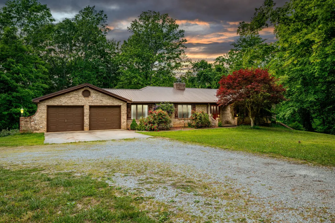
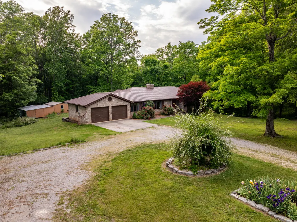
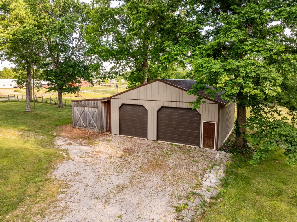
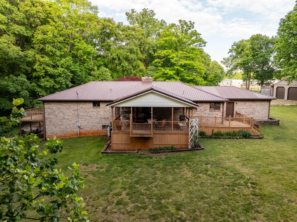
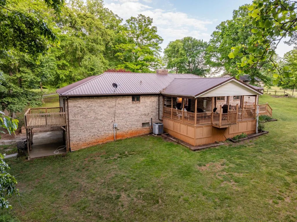
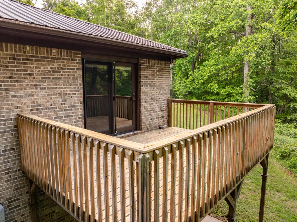
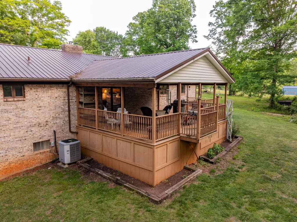
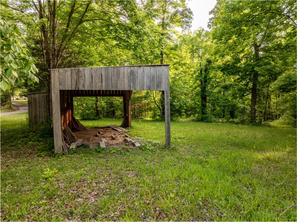
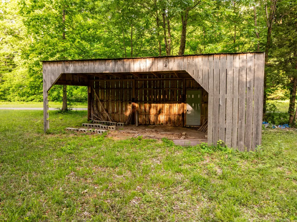
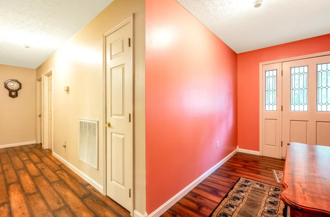
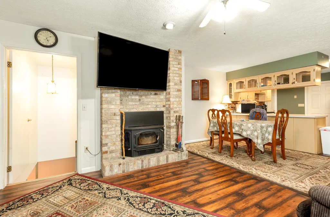
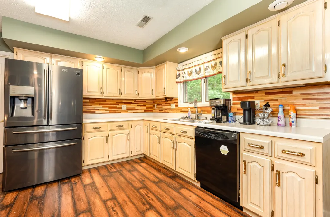
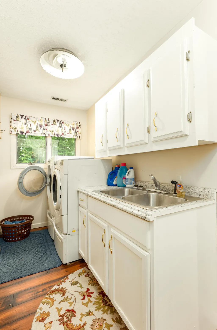
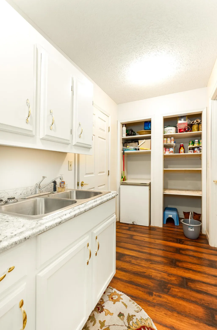
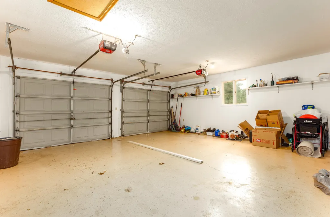
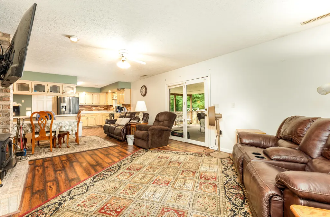
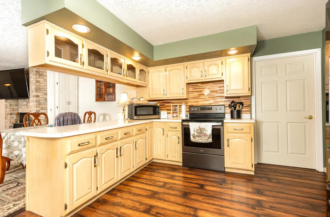
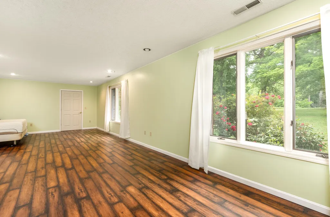
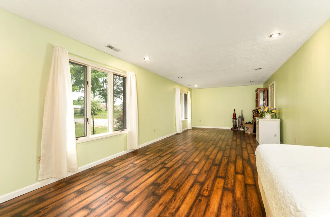
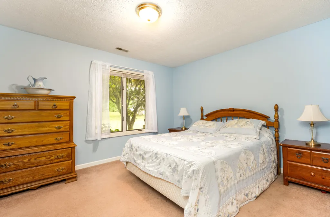
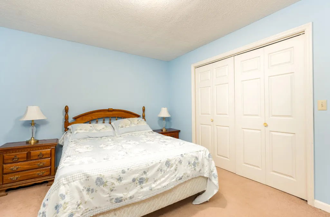
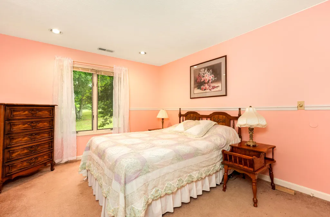
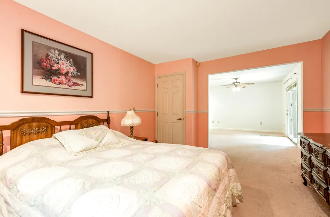
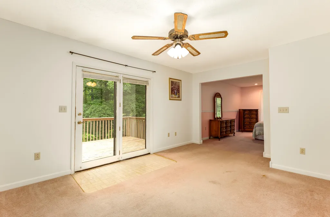
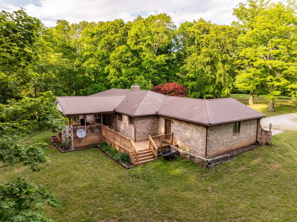
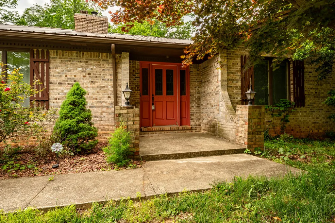
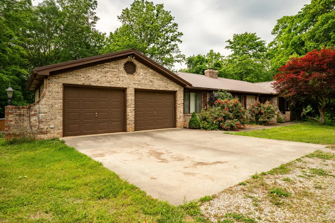
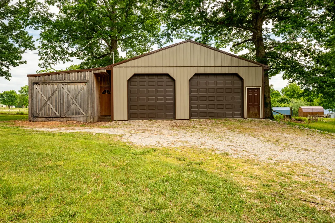
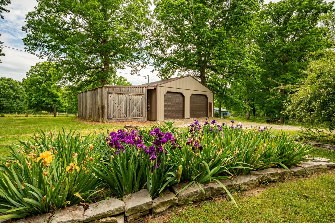
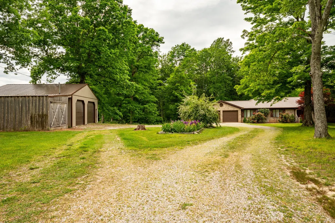
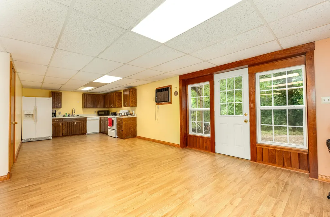
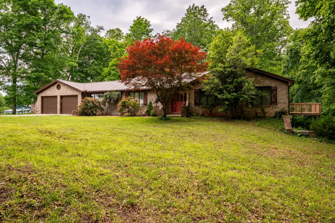
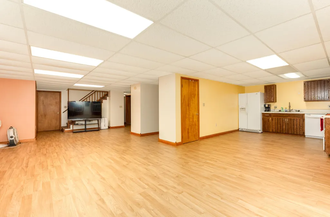
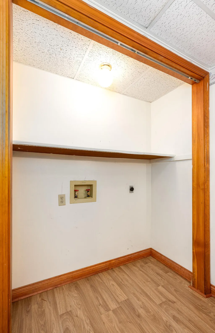
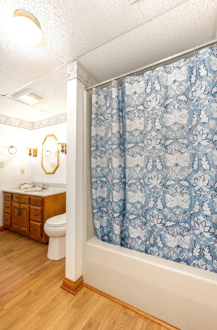
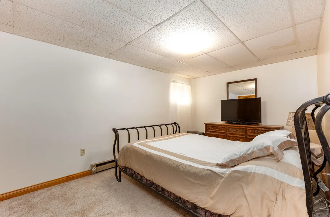
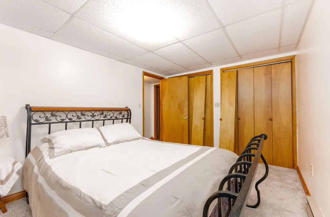
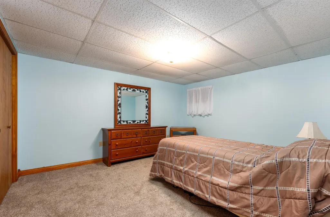
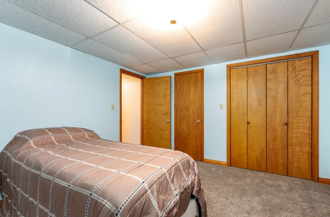
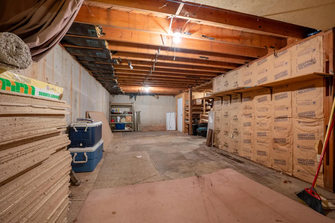
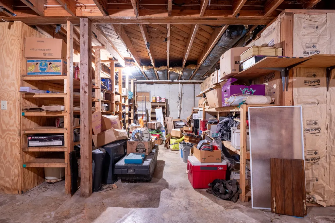
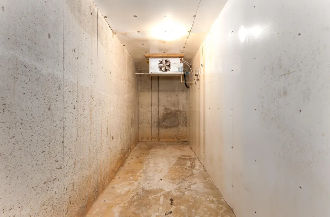
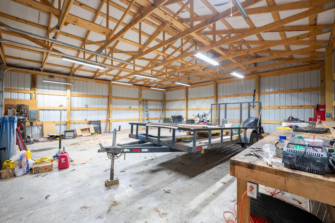
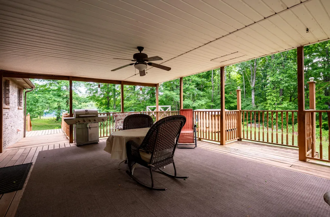
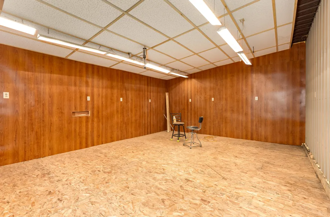
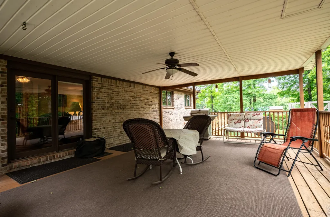
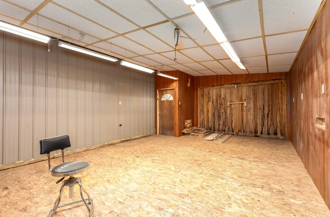
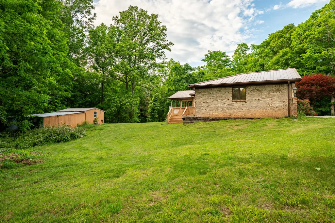
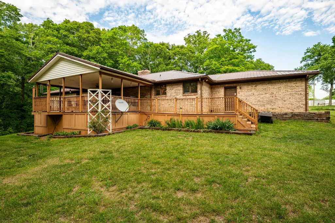
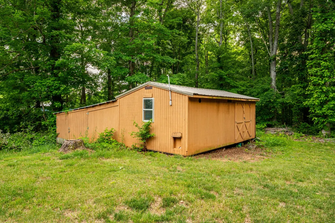
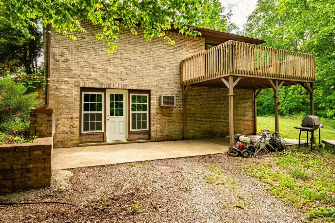
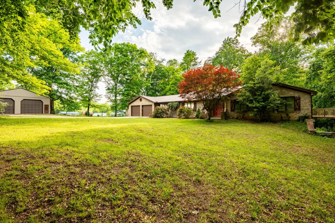
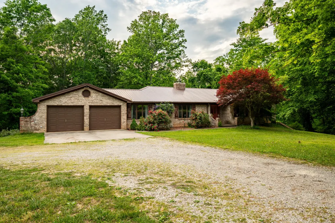
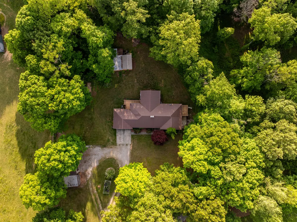
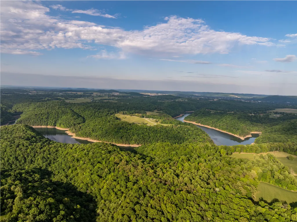
BACK ON THE MARKET!!!!Beautiful, lightly secluded 4-bedroom, 3-bath brick home offering space, versatility, and unique features for both comfort and functionality. This property includes a partially finished basement, along with a large unfinished room that can easily be completed to add even more living space. The spacious primary bedroom features a private sitting area and a walkout sliding door leading to the deck—perfect for enjoying peaceful mornings or relaxing evenings. The basement is equipped with a window A/C unit and baseboard heating, and also includes a flue cleanout, making it ready for a wood-burning stove or gas heating option. A standout feature of this home is the walk-in cooler—ideal for wild game enthusiasts, homesteaders, or anyone interested in processing and storing their own meat. Located less than one mile from a public boat launch, this property is perfect for outdoor lovers. Additional highlights include: •A walkout basement with a full kitchen, full bath with laundry room and 2 full size bedrooms. A detached 2-bay garage with 10-foot-high doors, underground electric, and a separate meter • An attached workshop or game room, perfect for hobbies or entertaining • An additional outbuilding that can serve as a workshop with side storage for boats, ATVs, mowers, or equipment This property offers a rare combination of privacy, practicality, and recreational convenience—making it a must-see! New flooring in basement living area.
| Elementary School | Middle School | High School |
|---|---|---|
| Wayne Co Elementary School | Wayne Co Middle School | Wayne Co High School |
| Price History | |
|---|---|
| 3/21/2026 | Listed $399,900 |
| 5/31/2026 | 3$389,900 |
| 7/7/2026 | 4$375,000 |
General Features
| Sewer | Septic Tank |
|---|---|
| Heating | Baseboard,Electric,Heat Pump,Wood Stove |
| Cooling | Ceiling Fan(s),Central Air,Electric,Heat Pump,Wall Unit(s),Window Unit(s) |
| Utilities | Cable Not Available,Electricity Connected,Natural Gas Not Available,Phone Available,Water Connected,Underground Utilities |
| Possession | Close Plus 30 Days |
| Roof | Metal |
| Appliances | Dishwasher,Range,Refrigerator |
| Garage Spaces | 4.0 |
| Patio/Porch Features | Deck |
| Architectural Style | Ranch |
| Construction Materials | Wood Siding,Brick Veneer |
| Year Built | 1989 |
| View | Farm,Trees/Woods |
| Levels | One |
| Property Subtype | Single Family Residence |
| Parcel Number | 026-00-00-016.00 |
| County | Wayne |
| New Construction | No |
| Property Type | Residential |
| HOA | No |
| Attached Garage | No |
| Subdivision Name | Rural |
| Garage Y/N | Yes |
| Other Structures | Shed(s),Workshop |
| Total Rooms | 2 |
| Full Baths | 3 |
| Status | Contingent |
| Directions | Off Harper Drive turn right onto N. Main Street. Travel 1.4 miles on S. Main Street. Thrn turn left 1.3 miles on West 90,then right 3.5 miles onto 1846. Turn right 3.1 miles onto Bell Phipps Road,t |
| High School | Wayne Co |
| City | Monticello |
| High School District | Wayne County - 70 |
| MLS Area | 070 - Wayne County |
| Lot Size Units | Acres |
| Lot Size Square Feet | 145054.8 |
| Carport Y/N | No |
| Elementary School | Wayne Co |
| Land Lease Y/N | No |
| Home Warranty Y/N | No |
| Middle/Junior High School | Wayne Co |
| MLS Area Minor | 070 - Wayne County |
| Lease Considered Y/N | No |
| Rent Control Y/N | No |
| Structure Type | House |
| Standard Status | Pending |
| MobileHomeRemainsYN | No |
| Senior Community | None |
| Sewer_co_Septic_sp_Tank | True |
| Heating_co_Wood_sp_Stove | True |
| Utilities_co_Underground_sp_Utilities | True |
Interior Features
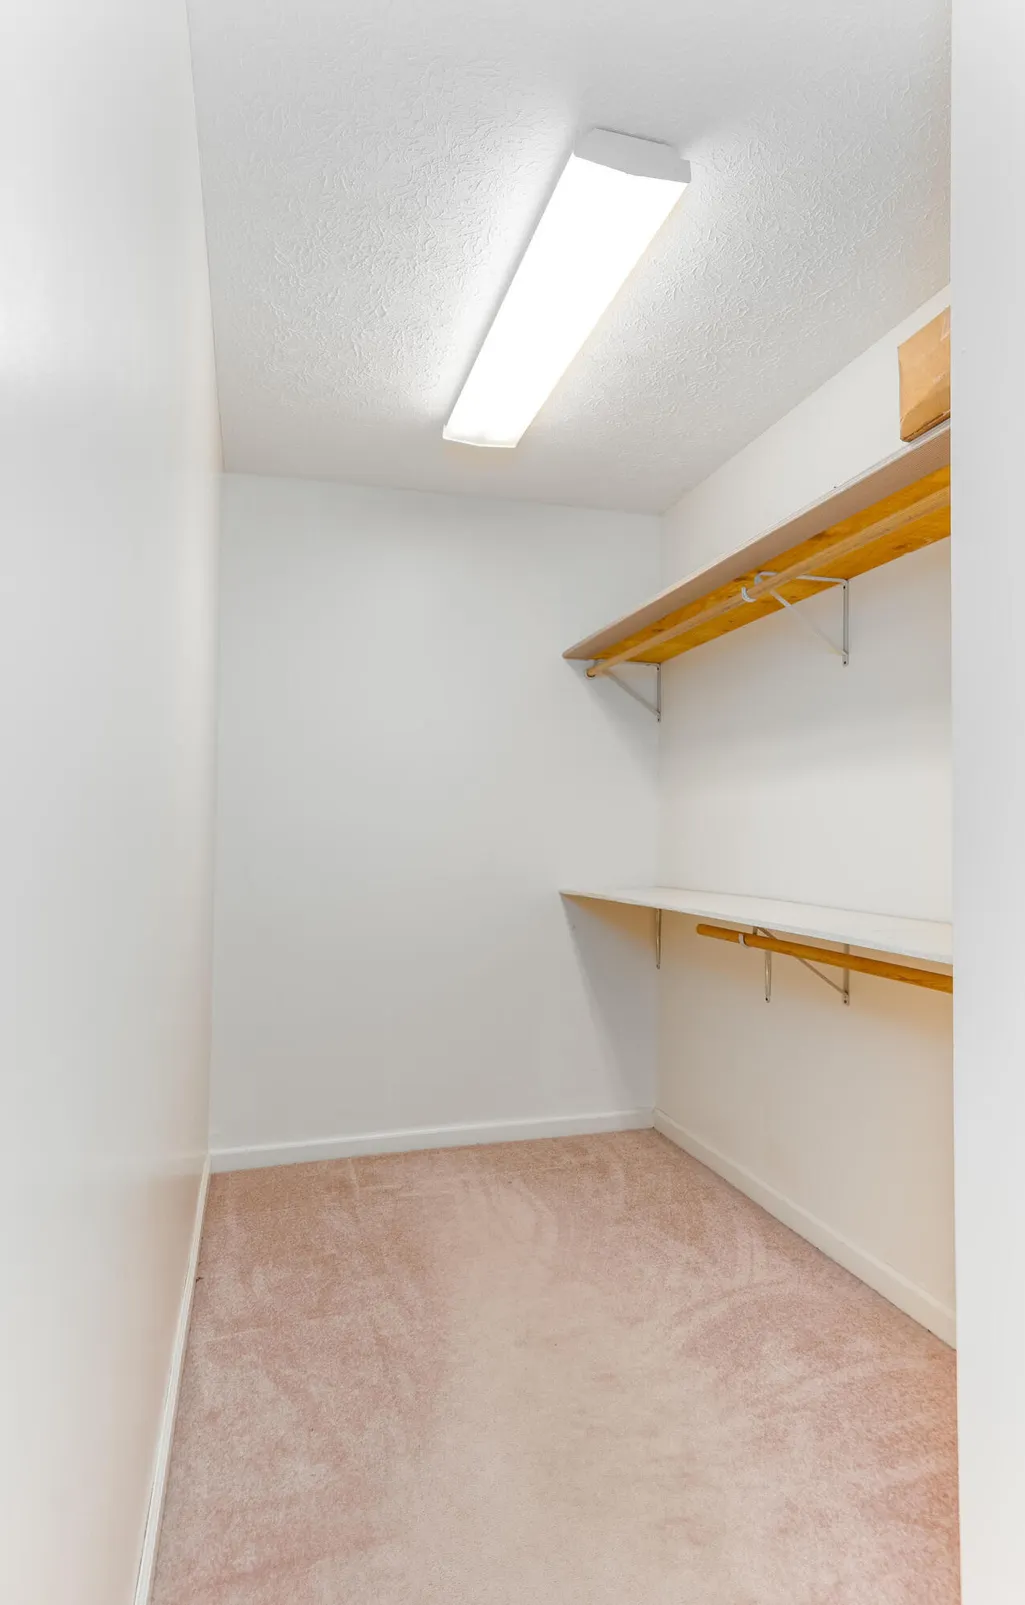
| Interior Amenities | Ceiling Fan(s),Entrance Foyer,Walk-In Closet(s) |
|---|---|
| Basement | Concrete,Exterior Entry,Finished,Full,Interior Entry,Partially Finished,Walk-Out Access,Walk-Up Access |
| Flooring | Carpet,Concrete,Laminate,Vinyl |
| Total Fireplaces | 1 |
| Fireplace Features | Insert,Living Room,Wood Burning |
| Basement (Y/N) | Yes |
| Air Conditioning Y/N | Yes |
| Heating Y/N | Yes |
| Fireplace Y/N | Yes |
| Above Grade Finished Area | 2016.0 |
| Laundry Features | Electric Dryer Hookup,Main Level,Washer Hookup |
| Total Bedrooms | 4 |
| Below Grade Finished Area | 1041.0 |
| LivingAreaSource | Public Records |
| Total Baths | 3 |
| Heating-Baseboard | True |
| Heating-Heat Pump | True |
Exterior Features
| Exterior Amenities | Ramped Access |
|---|---|
| Fencing | Partial |
| Parking Features | Attached Garage,Detached Garage,Driveway,Garage Door Opener,Garage Faces Front,Garage Faces Side |
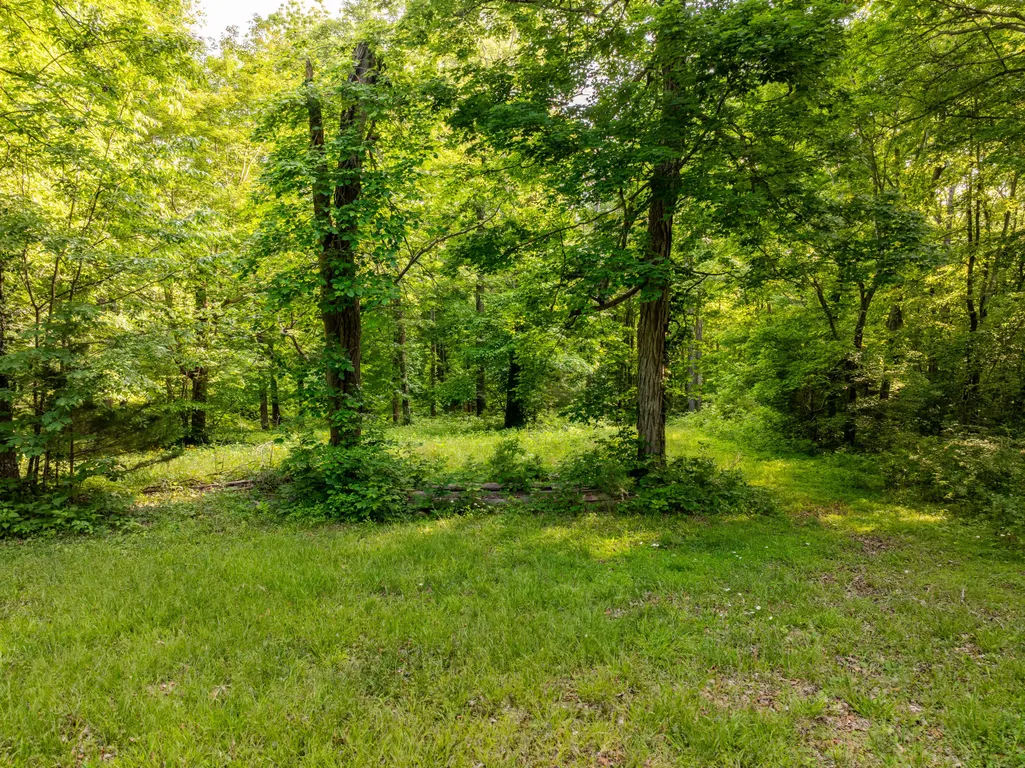
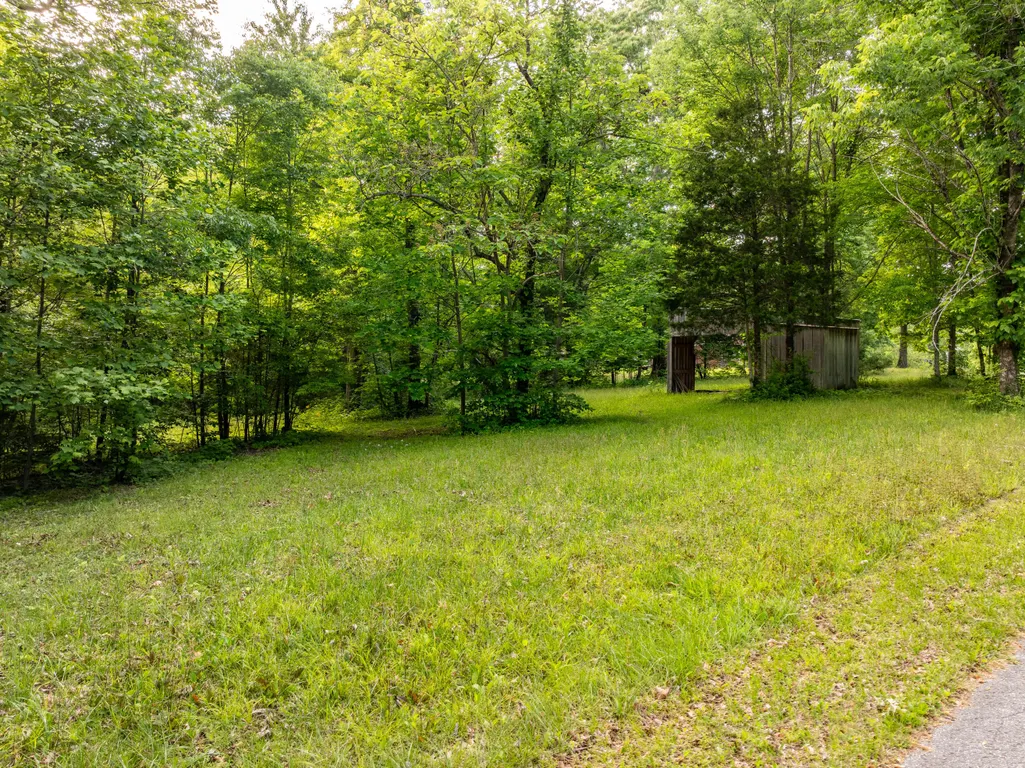
| Lot Features | Wooded |
| Water Source | Public |
| Lot Size Area | 3.33 |
| Foundation Details | Concrete Perimeter,Slab |
| Building Area Total | 3057.0 |
| Lot Size Acres | 3.33 |
| Lot Size Source | Public Records |
| Waterfront Y/N | No |
| Crops Included Y/N | No |
| Horse Y/N | Yes |
| Irrigation Water Rights Y/N | No |
Amenities
- Foreclosure
- Views
- Short Sale
- New Construction
- Adult 55+
- Lease To Own
- No HOA Fees
- Furnished
- Primary On Main
- Air Conditioning
- Seller Finance
- Green
- Fixer Upper
- Horse
- Golf
- Fireplace
- Deck
- Garage
- Basement
- Pool
Property vs Single Family Average in 42633
Price
Year Built
 Data last updated: September 27, 2026 2:37 AM UTC and updating occurs daily
 All information deemed reliable but not guaranteed. All properties are subject to prior sale, change or withdrawal. Neither listing broker(s) or information provider(s) shall be responsible for any typographical errors, misinformation, misprints and shall be held totally harmless. Listing(s) information is provided for consumer's personal, non-commercial use and may not be used for any purpose other than to identify prospective properties consumers may be interested in purchasing. The data relating
