
Just Listed









Address
2100 Irvine Road 40391, Winchester, KY
Price
$ 1,125,000
Property Attributes
- MLS#26026878
- TypeSingle Family
- Listing Status Active
- CountyClark
- CityWinchester
- Area007 - Clark County
- NeighborhoodRural
- Zip40391
- StyleCabin
- Year Built1994
- Price$ 1,125,000
- Bedrooms3
- Full Bathrooms3
- Half Bathrooms1
- Sqr Footage3672
- Lot Size28.04 Acres
Data Source:
ImagineMLS
Property Description
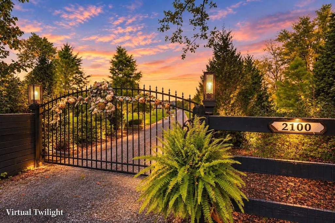
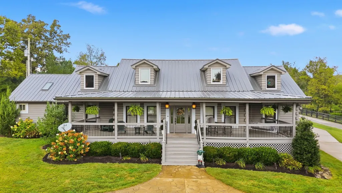
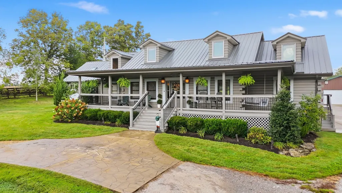
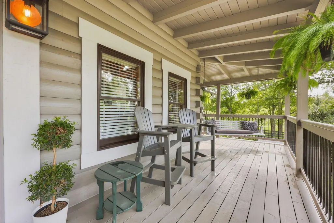
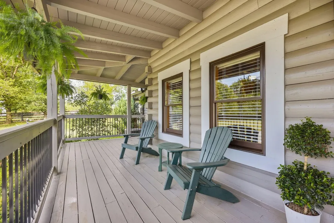
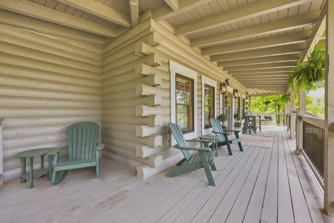
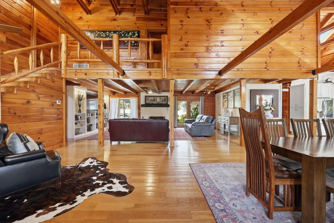
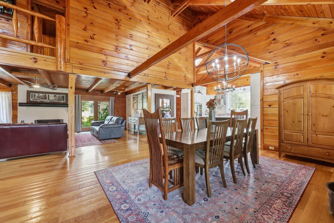
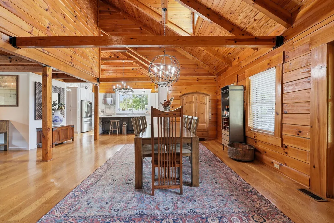
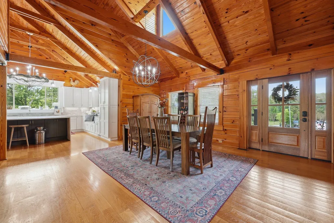
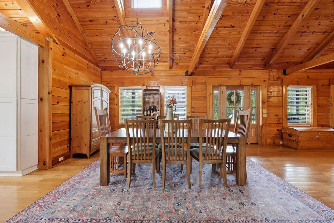
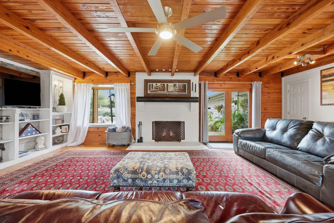
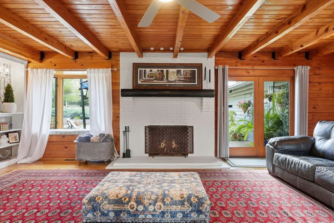
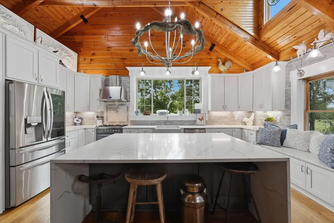
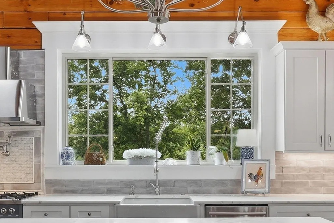
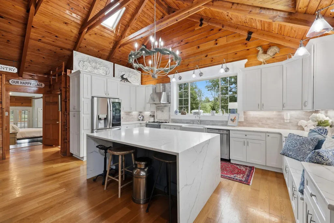
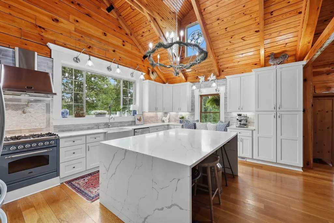
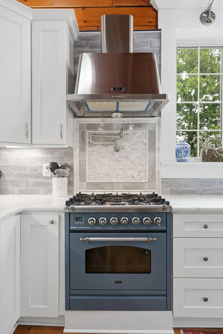
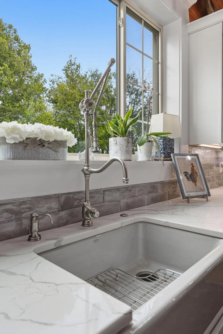
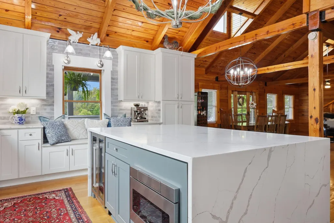
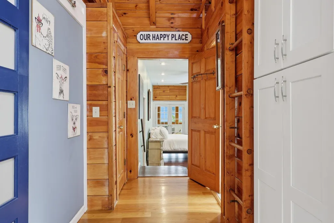
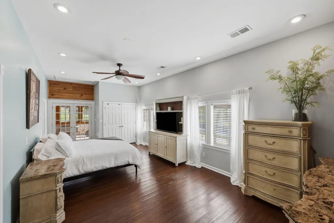
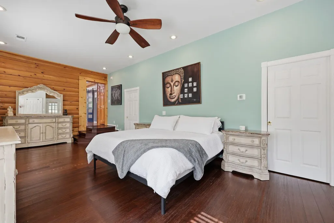
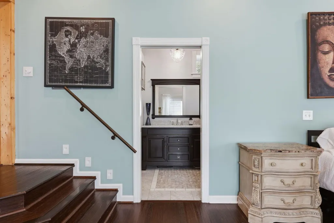
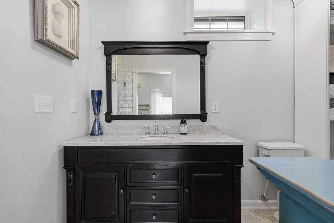
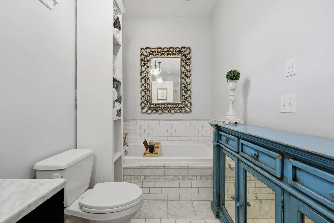
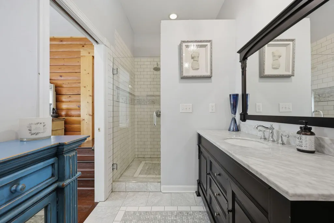
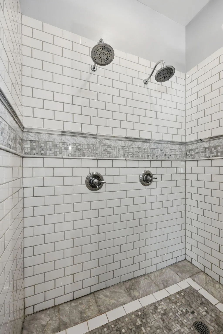
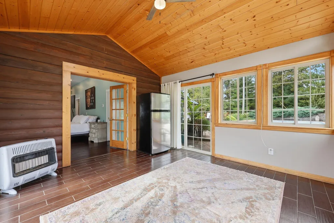
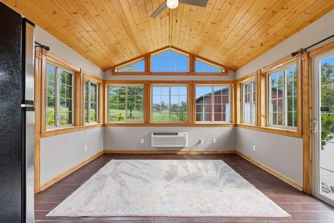
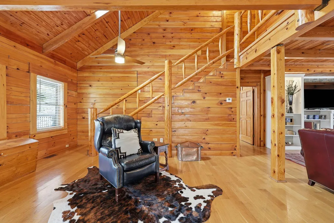
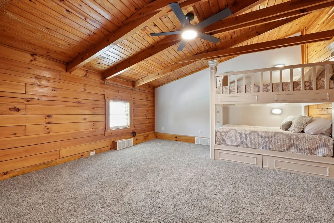
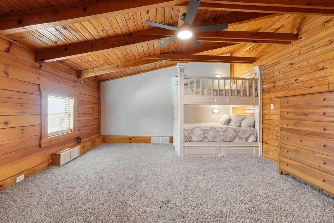
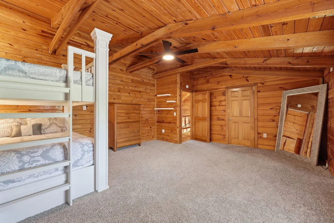
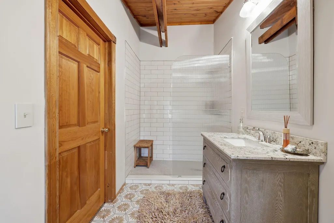
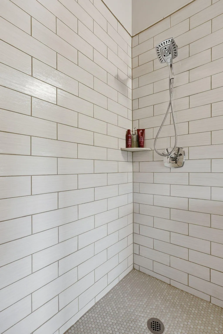
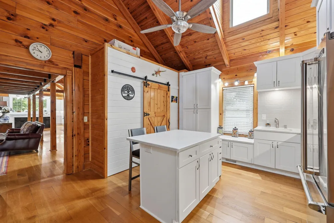
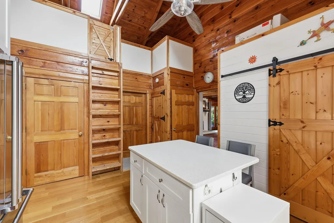
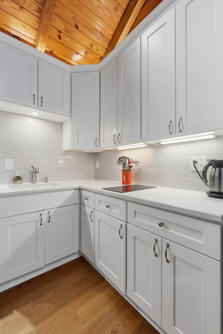
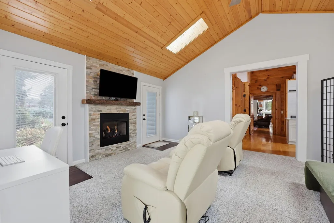
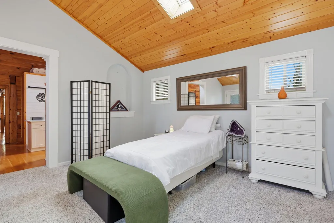
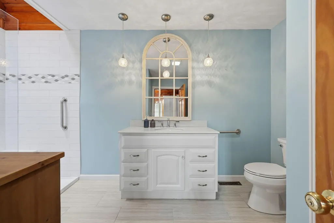
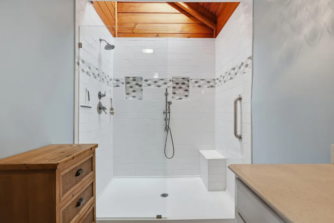
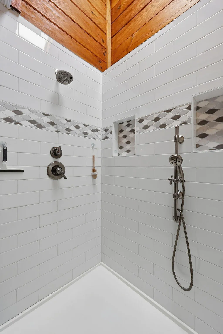
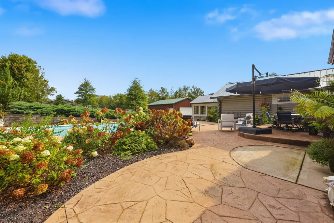
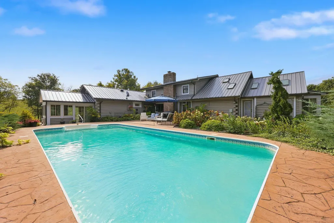
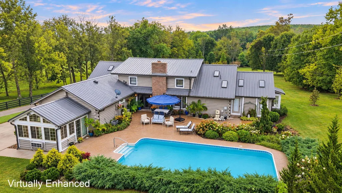
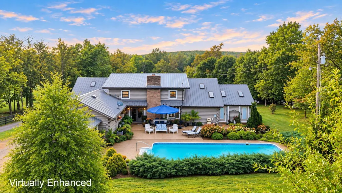
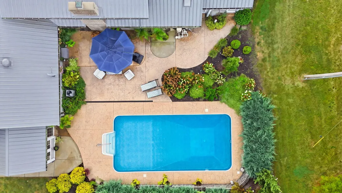
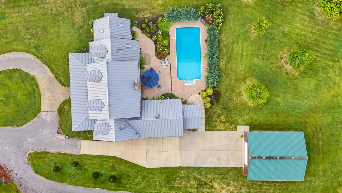
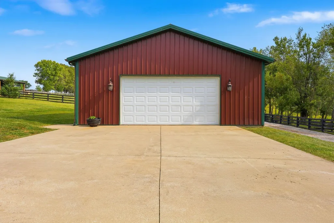
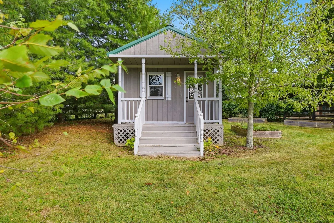
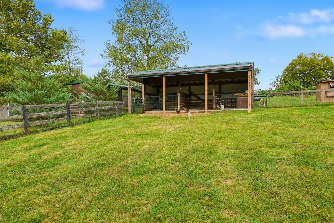
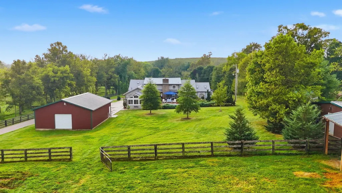
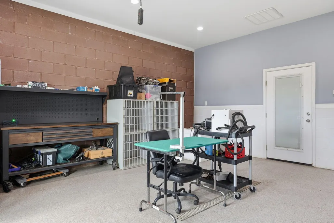
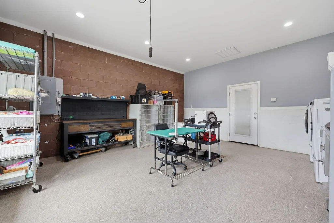
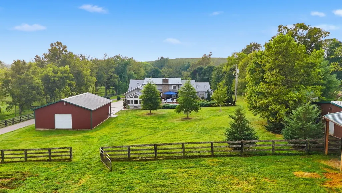
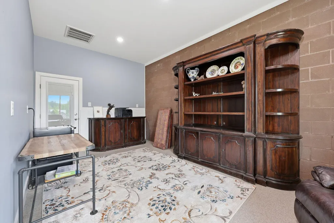
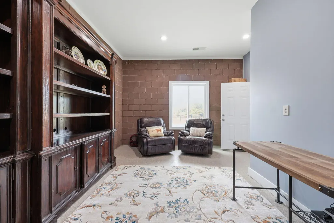
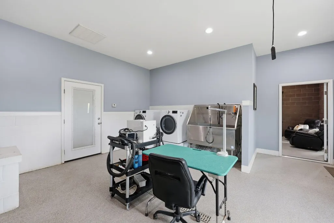
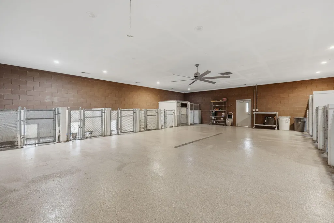
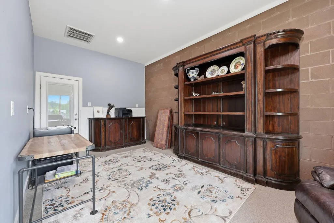
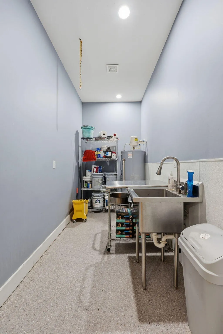
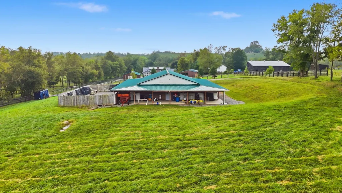
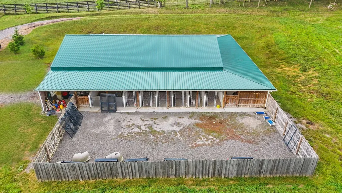
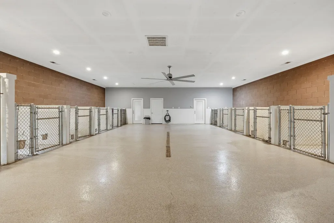
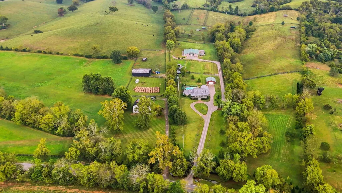
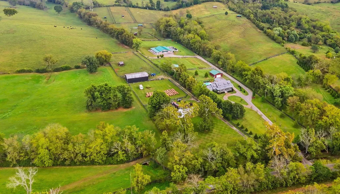
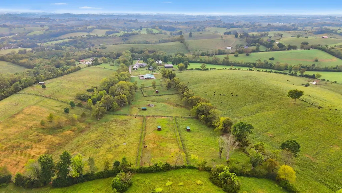
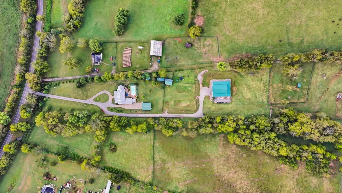
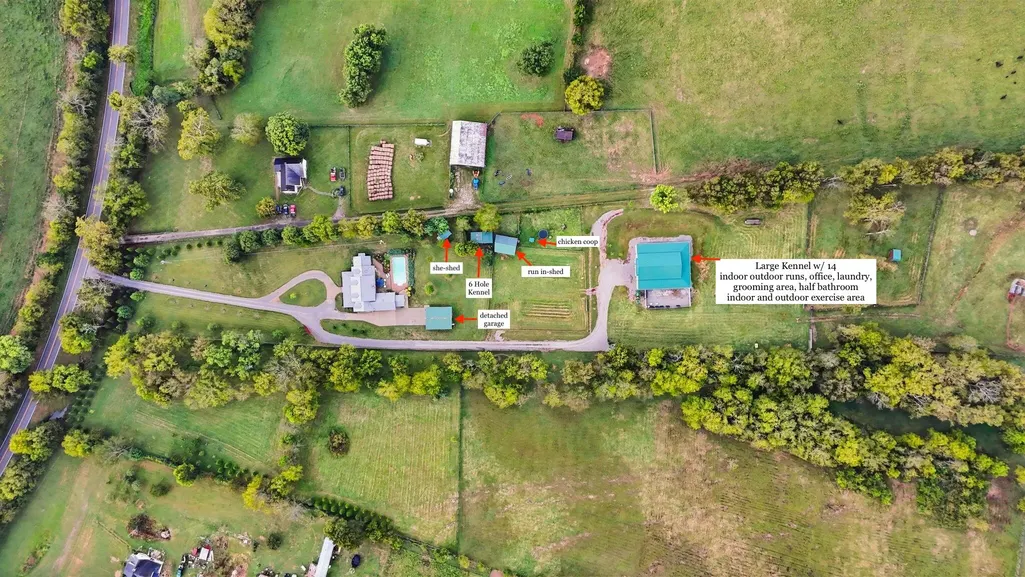
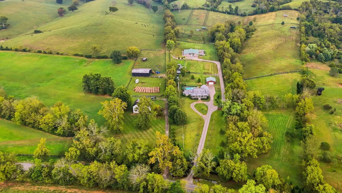
Tucked away behind private gates on 28 beautiful acres, this one-of-a-kind cabin offers the perfect blend of privacy, luxury, and country living. Step inside to a stunning open-concept living, dining, and kitchen area designed for gathering and entertaining. The kitchen is a showstopper with custom cabinetry, quartz countertops, a waterfall island, top-of-the-line appliances, and a spacious walk-in pantry. Off the kitchen on the right wing of the house there is a mudroom area with half bathroom, followed by the primary suite. The main-level primary suite is a true retreat, very spacious bedroom area with a private sunroom and direct access to the patio and in-ground pool, walk-in closet and laundry closet. The bathroom features a soaking tub and a tiled walk-in shower. Upstairs, you'll find an additional spacious bedroom with built-in bunk beds, a walk-in closet, and full bath. The left wing of the home provides ideal in-law or guest quarters featuring its own kitchen, open concept living and bedroom area with fireplace, walk-in closet, full bath with walk-in shower, and private exterior entrance. Outside is where this property truly sets itself apart. Enjoy your own private oasis with an in-ground pool surrounded by picturesque acreage. The backyard also includes a "she shed" currently used as a workout room, chicken coop, run-in shed, and 30x33 detached garage. This property features an AKC-approved kennel facility with 14 indoor/outdoor runs, an office, a grooming area, a bathing area, an open work space, half bathroom and a fenced exercise area. The remaining property features 7 paddocks, 5 run-in sheds, multiple fenced pastures with run-in sheds and water. Bring the horses, cows, dogs—and even the in-laws! This is an animal lover's dream with room to live, work, play, and enjoy the peace of the countryside, all while being just minutes from I-64 and approximately 24 minutes from Downtown Lexington. The possibilities for this property are endless, and it is a truly special property that has to be experienced in person!
| Elementary School | Middle School | High School |
|---|---|---|
| Conkwright Elementary School | Robert Campbell Middle School | GRC High School |
| Price History | |
|---|---|
| 9/29/2026 | Listed $1,125,000 |
General Features
| Sewer | Septic Tank |
|---|---|
| Heating | Forced Air,Heat Pump |
| Cooling | Electric,Heat Pump |
| Utilities | Electricity Available,Natural Gas Connected,Water Connected |
| Possession | Close Of Escrow |
| Roof | Metal |
| Appliances | Dishwasher,Disposal,Gas Range,Microwave,Range,Refrigerator,Other |
| Garage Spaces | 2 |
| Patio/Porch Features | Deck,Patio,Porch,Rear Patio,Front Porch |
| Architectural Style | Cabin |
| Pool Features | In Ground |
| Construction Materials | Log,Log Siding |
| Year Built | 1994 |
| View | Farm,Rural,Trees/Woods |
| Levels | One and One Half |
| Unit Number | 40391 |
| Property Subtype | Single Family Residence |
| Parcel Number | 065-0000-060-00 |
| County | Clark |
| Property Type | Residential |
| HOA | false |
| Attached Garage | false |
| Subdivision Name | Rural |
| Garage Y/N | true |
| Other Structures | Barn(s),Shed(s) |
| Total Rooms | 12 |
| Full Baths | 3 |
| Status | Active |
| Directions | From exit 94, turn right, left left onto Veterans memorial, follow to end of Hwy, turn left on Irvine Road, Property is on left. |
| High School | GRC |
| City | Winchester |
| High School District | Clark County - 7 |
| MLS Area | 007 - Clark County |
| Lot Size Units | Acres |
| Lot Size Square Feet | 1221422.4 |
| Carport Y/N | false |
| Elementary School | Conkwright |
| Home Warranty Y/N | false |
| Middle/Junior High School | Robert Campbell |
| MLS Area Minor | 007 - Clark County |
| Structure Type | Cabin |
| Standard Status | Active |
| Sewer_co_Septic_sp_Tank | true |
| Utilities_co_Electricity_sp_Available | true |
Interior Features
| Interior Amenities | Breakfast Bar,Ceiling Fan(s),Eat-in Kitchen,Entrance Foyer,In-Law Floorplan,Primary Downstairs,Walk-In Closet(s) |
|---|---|
| Basement | Crawl Space |
| Flooring | Hardwood,Tile |
| Total Fireplaces | 2 |
| Fireplace Features | Great Room,Primary Bedroom |
| Basement (Y/N) | No |
| Air Conditioning Y/N | true |
| Heating Y/N | true |
| Window Features | Blinds,Insulated Windows,Skylight(s) |
| Fireplace Y/N | true |
| Above Grade Finished Area | 3672 |
| Half Baths | 1 |
| Laundry Features | Electric Dryer Hookup,Main Level,Washer Hookup |
| Total Bedrooms | 3 |
| LivingAreaSource | Appraiser |
| Total Baths | 4 |
| Heating-Heat Pump | true |
| Heating-Forced Air | true |
Exterior Features
| Fencing | Wood,Other |
|---|---|
| Parking Features | Detached Garage,Driveway,Off Street |
| Water Source | Public |
| Lot Size Area | 28.04 |
| Foundation Details | Block |
| Building Area Total | 3672 |
| Lot Size Acres | 28.04 |
| Lot Size Source | Public Records |
| Waterfront Y/N | false |
| Horse Y/N | true |
Amenities
- Foreclosure
- Views
- Short Sale
- New Construction
- Adult 55+
- Lease To Own
- No HOA Fees
- Furnished
- Primary On Main
- Air Conditioning
- Seller Finance
- Green
- Fixer Upper
- Horse
- Golf
- Fireplace
- Deck
- Garage
- Basement
- Pool
Property vs Single Family Average in 40391
Price
Year Built
 Data last updated: September 29, 2026 2:38 AM UTC and updating occurs daily
 All information deemed reliable but not guaranteed. All properties are subject to prior sale, change or withdrawal. Neither listing broker(s) or information provider(s) shall be responsible for any typographical errors, misinformation, misprints and shall be held totally harmless. Listing(s) information is provided for consumer's personal, non-commercial use and may not be used for any purpose other than to identify prospective properties consumers may be interested in purchasing. The data relating
